5,300-9,600 SQ FT SPACE SUITED FOR A RANGE OF USES INCLUDING F&B, MEDICAL AND EDUCATION

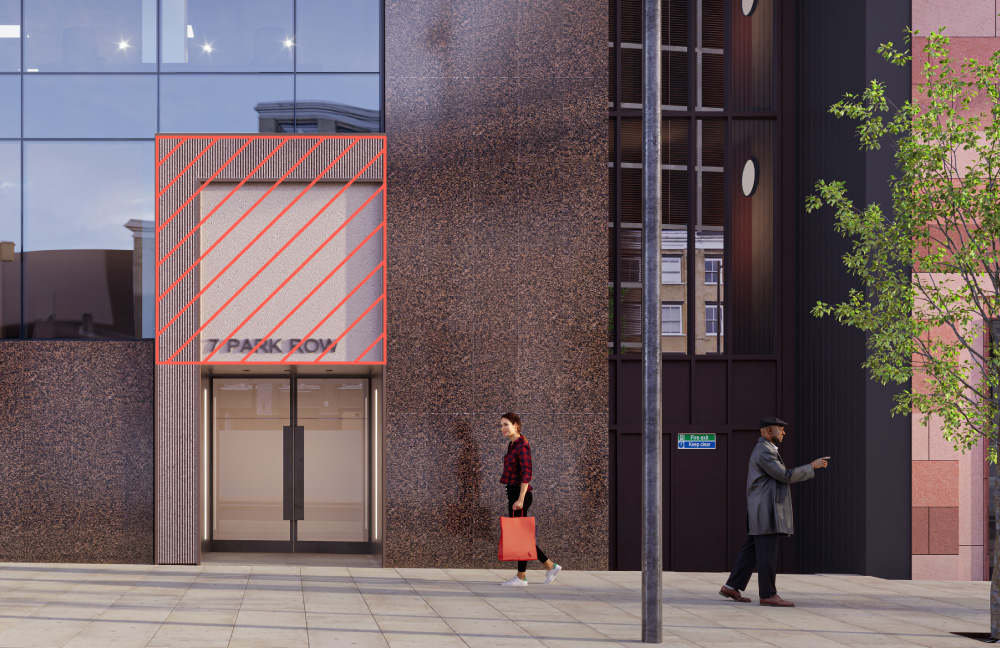
Fronting Park Row the prominent double height entrance includes a large area for the tenant’s branding and signage (subject to separate detailed application).

THE SPACE IS AVAILABLE IN
PART OR AS A WHOLE.

Area 1

The main area, shown pink on the plan, is prominent, column-free space with an impressive floor to ceiling height of 4.9m / 16ft.

AREA: 493 sqm / 5,300 sqft

Area 2

The additional area, shown white on the plan, is at a slightly raised level and is made up or a series of partitioned areas.
AREA: 400 sqm / 4,300 sqft